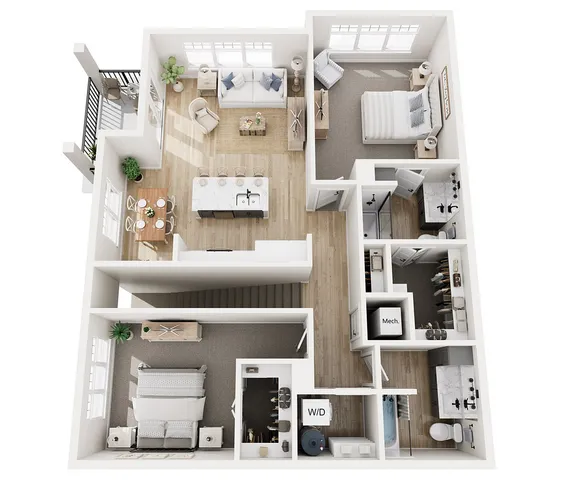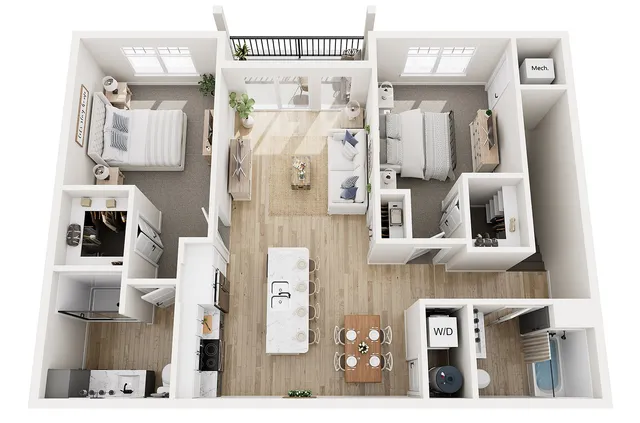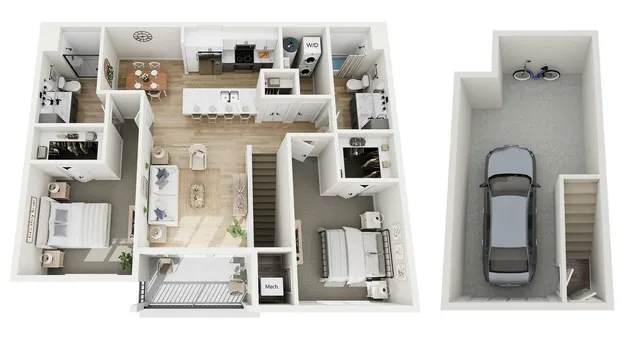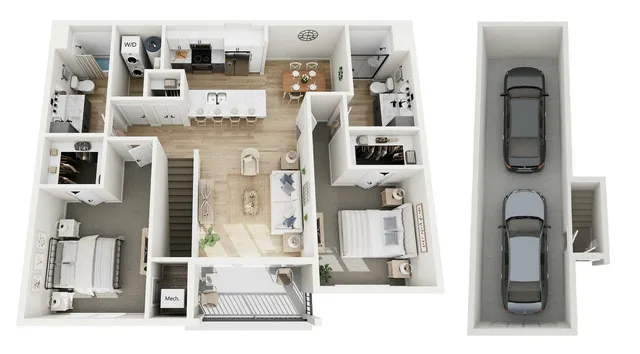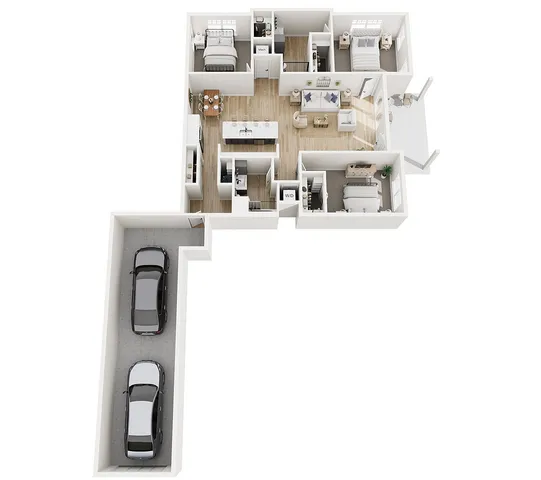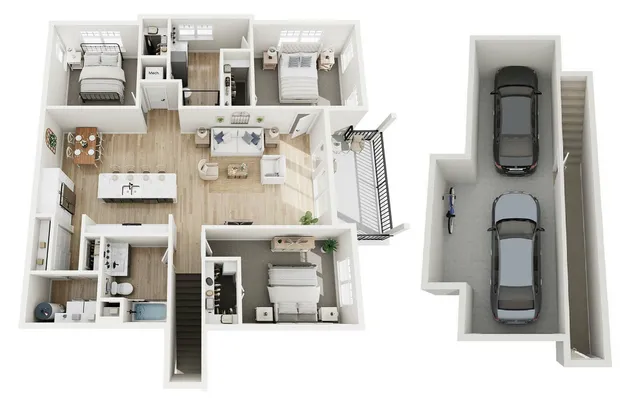
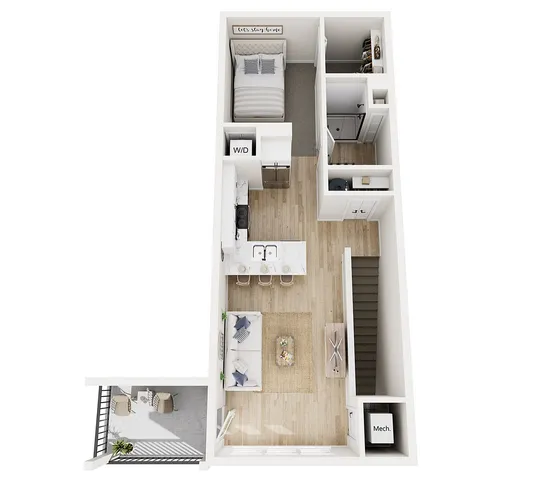
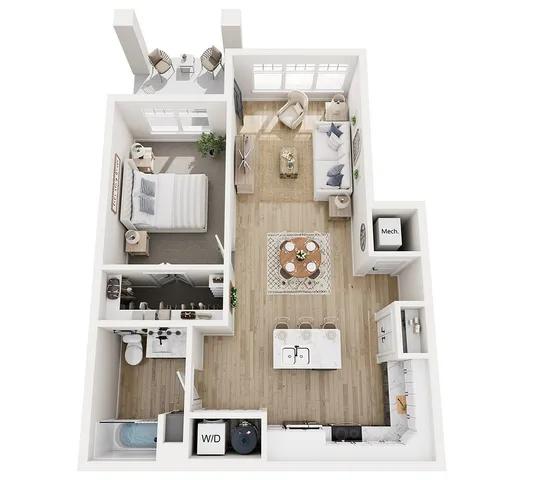
Our Floor Plans

Explore studio, one, two, and three bedroom apartment floor plans in Elgin, IL with spacious layouts, modern finishes, and convenient access to I-90, shopping, dining, and everyday essentials.

Filters

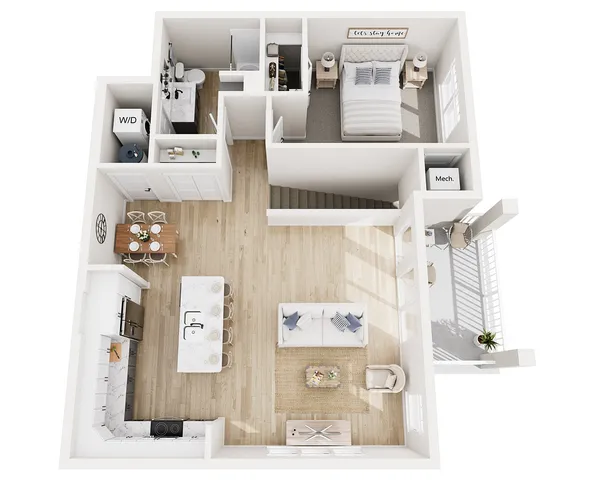
Studio

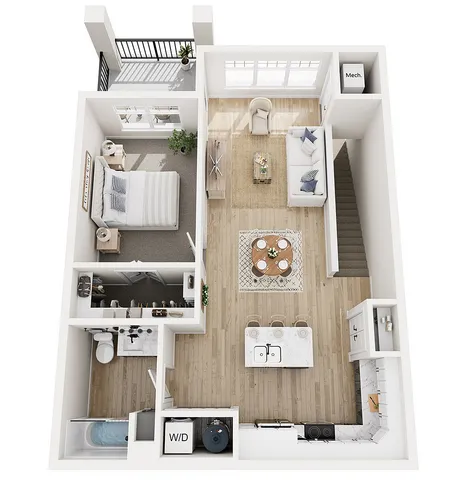
A

  • Studio / 1 Bath 716 sq. ft
  • $1,795/month
View Details Available Sep 04, 2026

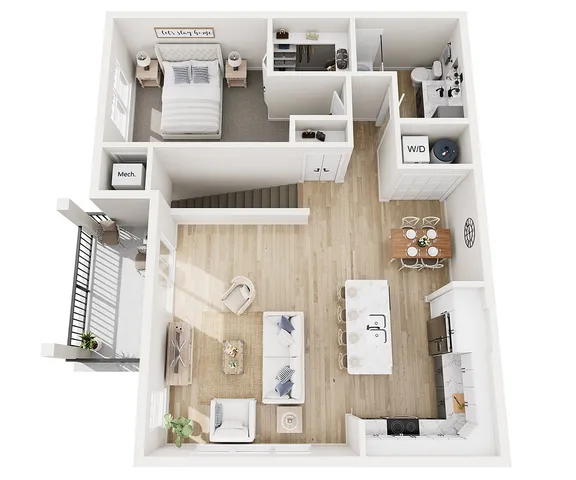
1 Bedroom

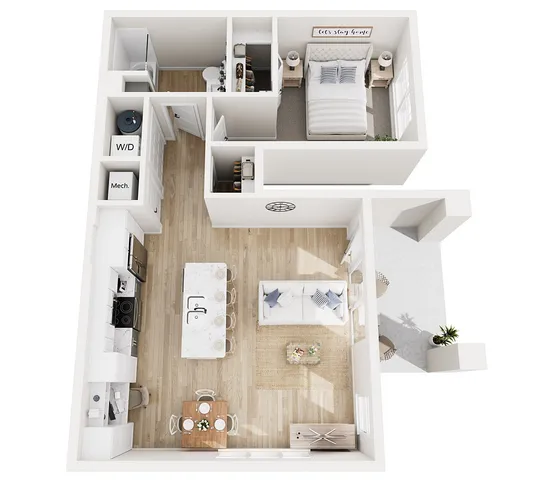
1A

  • 1 Bed / 1 Bath 785 sq. ft
  • $1,950/month
View Details 5 Units Available

Specials

Now offering rent savings on select one bedroom homes when you move in by August 15th!
Terms and Conditions

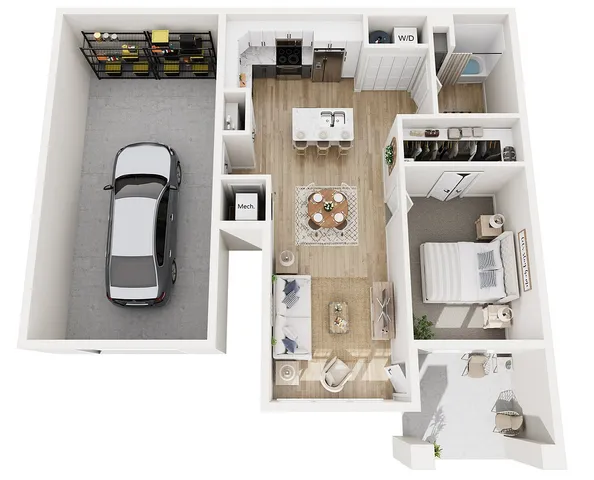
1B

  • 1 Bed / 1 Bath 751 sq. ft
  • $1,950/month
View Details 4 Units Available

Specials

Now offering rent savings on select one bedroom homes when you move in by August 15th!
Terms and Conditions

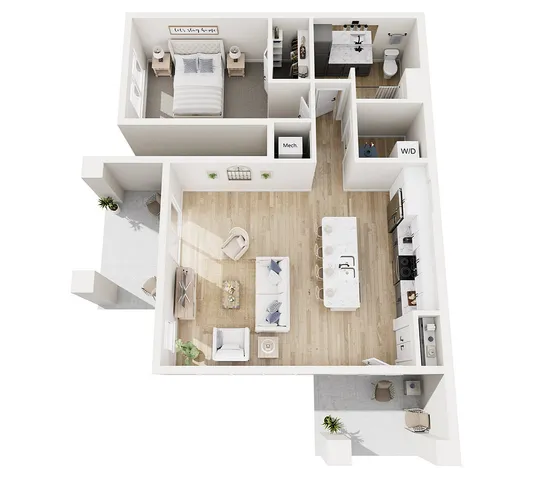
1C

  • 1 Bed / 1 Bath 785 sq. ft
View Details Only 1 Unit Available!

1D

  • 1 Bed / 1 Bath 903 sq. ft

1E

  • 1 Bed / 1 Bath 886 sq. ft
  • $1,995/month
View Details 2 Units Available

1F

  • 1 Bed / 1 Bath 950 sq. ft
  • $2,125/month
View Details 2 Units Available

1G

  • 1 Bed / 1 Bath 998 sq. ft

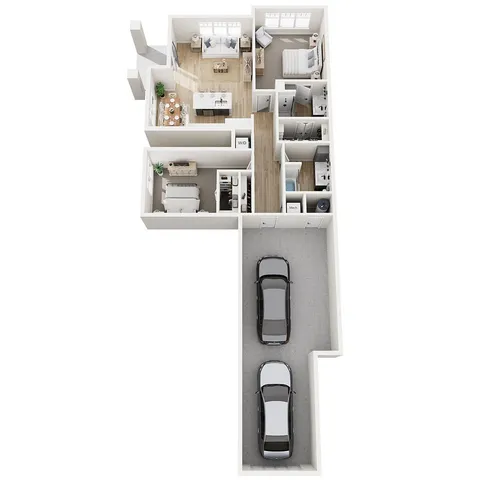
2 Bedroom

2A

  • 2 Bed / 2 Bath 1,215 sq. ft

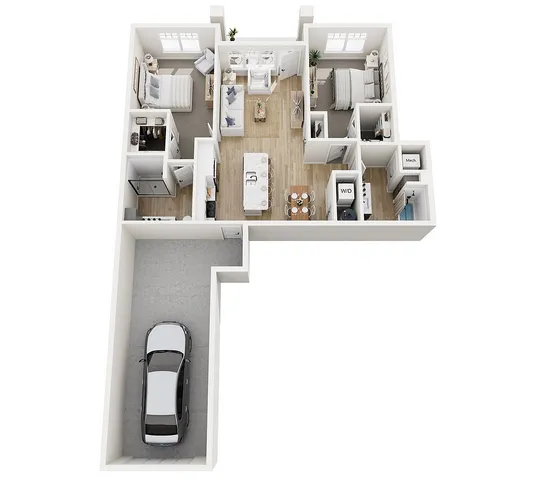
2B

  • 2 Bed / 2 Bath 1,104 sq. ft

2C

  • 2 Bed / 2 Bath 1,239 sq. ft
  • $2,425/month
View Details Available Sep 04, 2026

2D

  • 2 Bed / 2 Bath 1,215 sq. ft

2E

  • 2 Bed / 2 Bath 1,272 sq. ft

2F

  • 2 Bed / 2 Bath 1,272 sq. ft
  • $2,650/month
View Details Available Oct 04, 2026

3 Bedroom

3A

  • 3 Bed / 2 Bath 1,524 sq. ft
View Details Available Sep 04, 2026

3B

  • 3 Bed / 2 Bath 1,671 sq. ft

Pricing and availability are subject to change. Rent is based on monthly frequency.
** Displayed deposit amount is preliminary and contingent upon a full screening review. Final deposit may vary
SQFT listed is an approximate value for each unit.